SPACIOUS FAMILY HOME WITH MULTIPLE LIVING ZONES AND RESORT-STYLE POOL
Designed with growing families in mind, this expansive residence combines generous proportions, multiple living areas and effortless indoor-outdoor living.
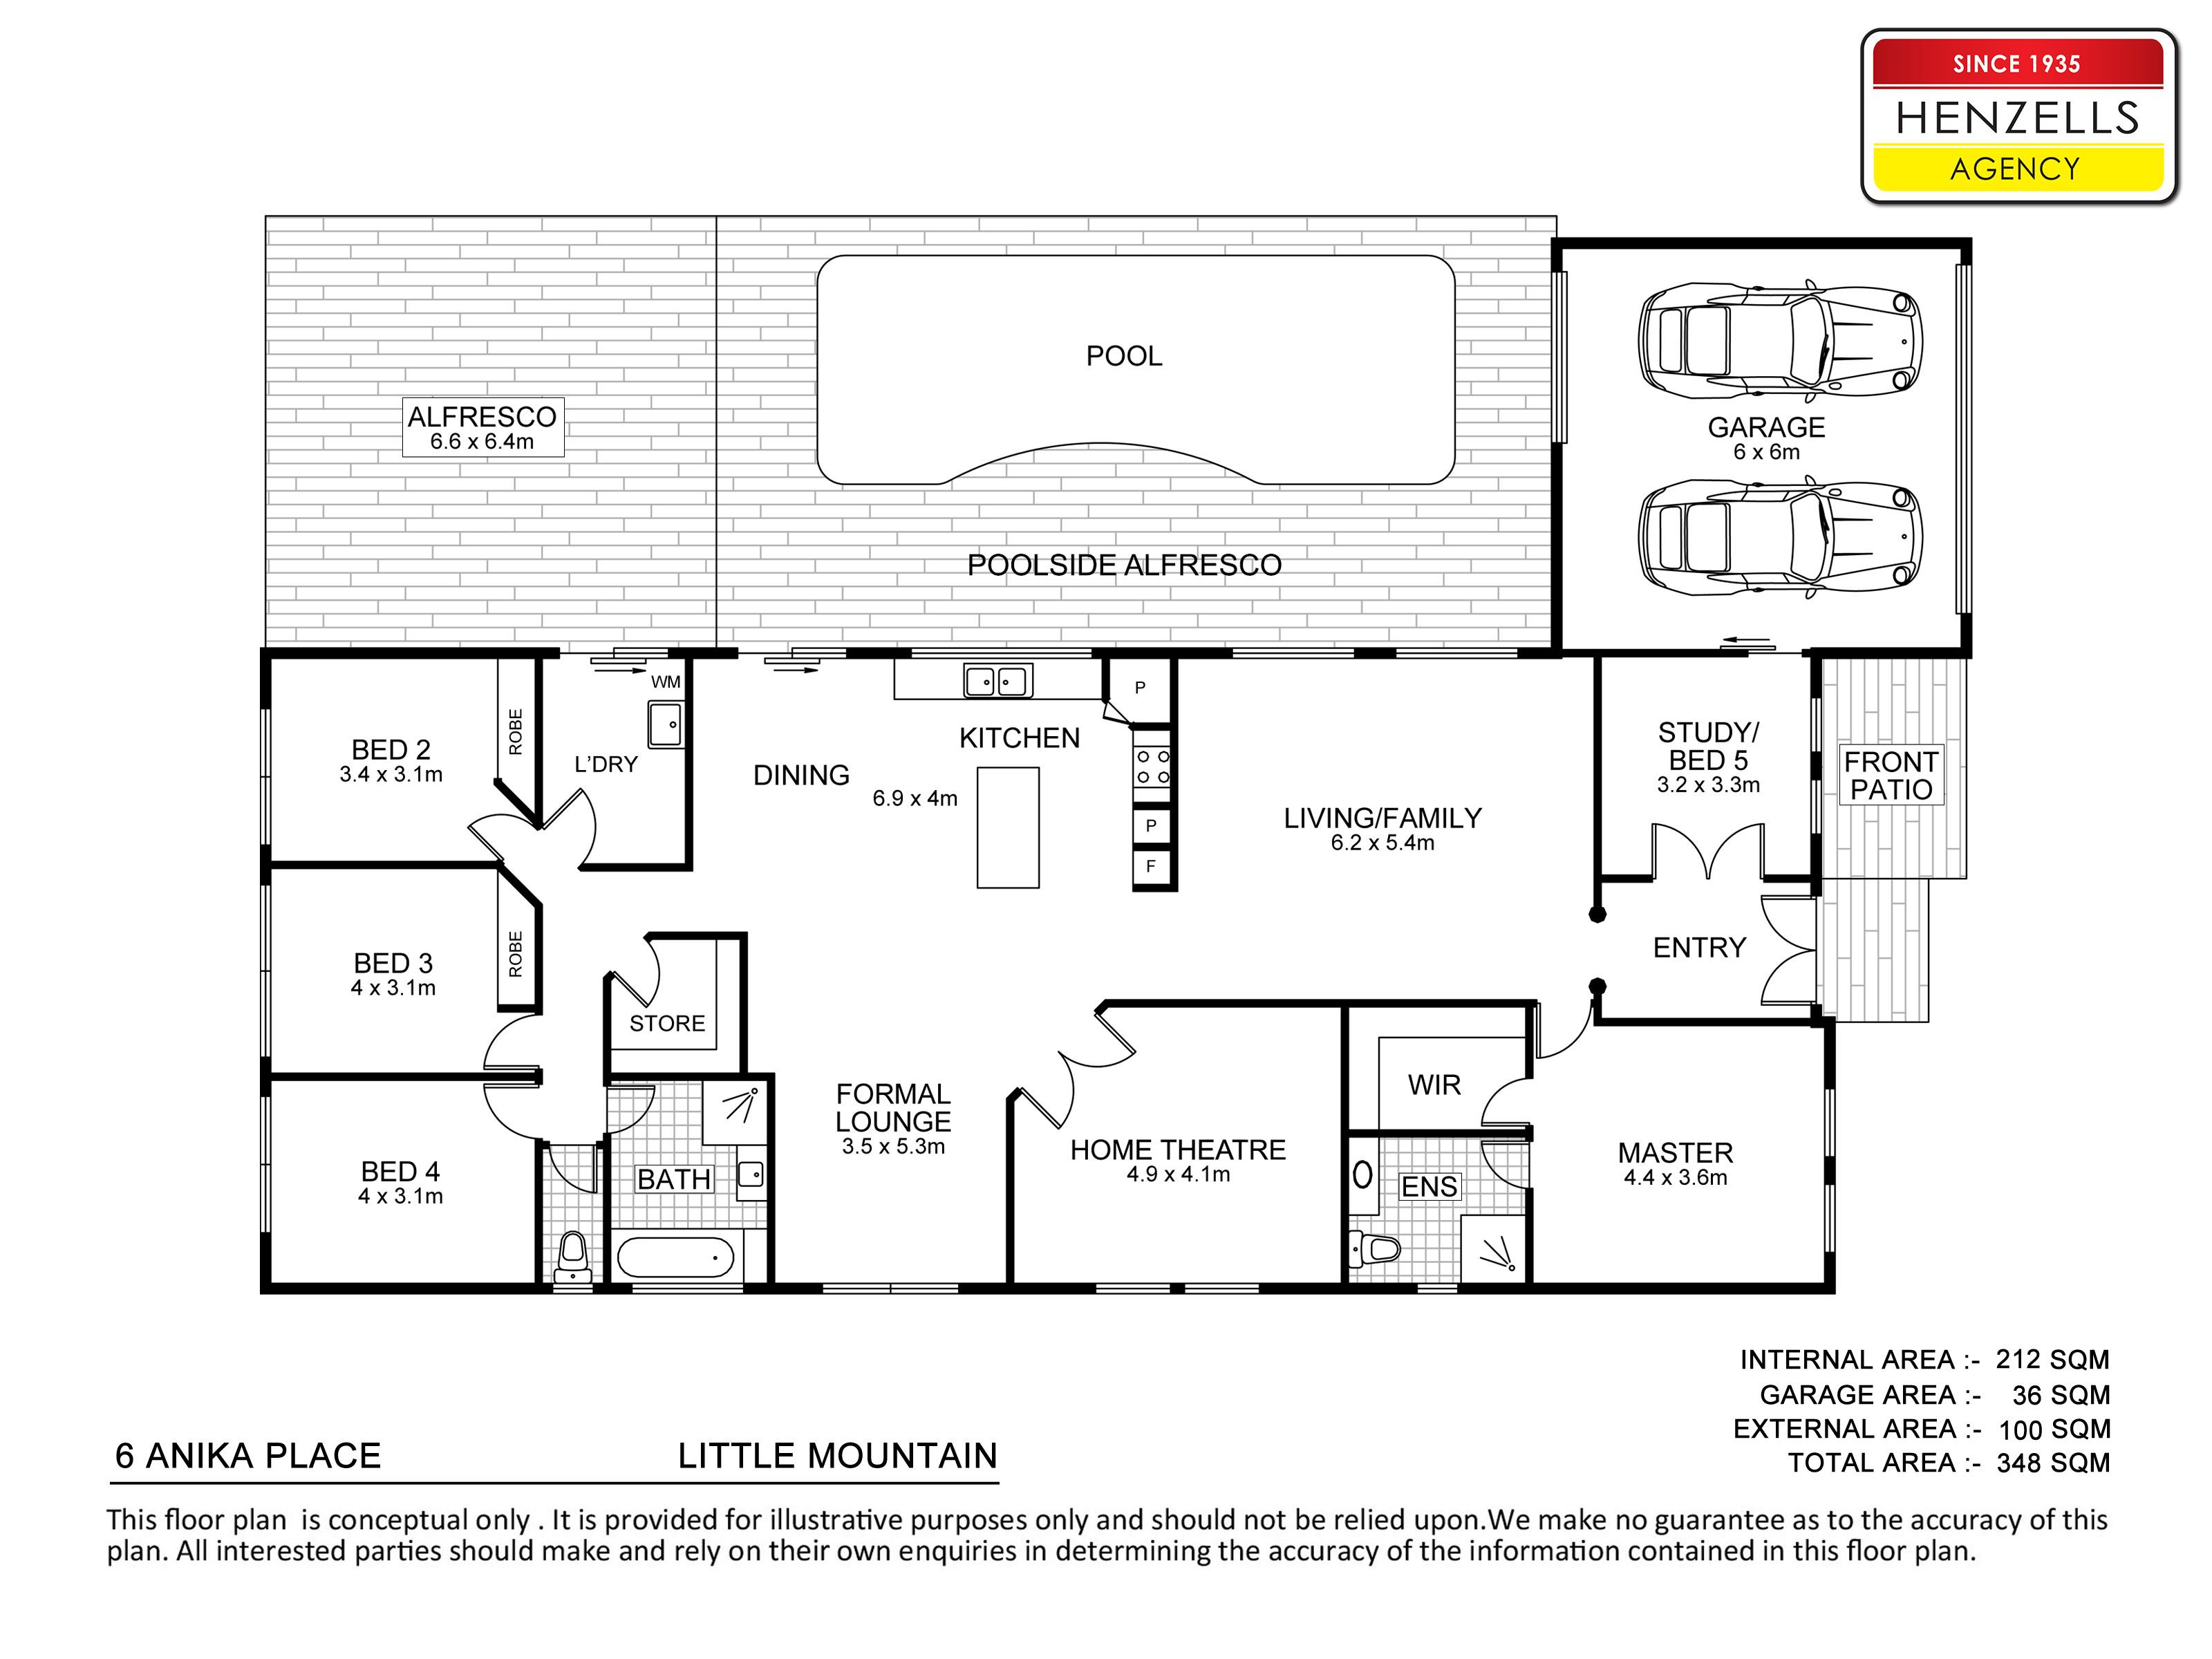
A grand double-door entrance welcomes you inside, where a wide hallway, feature wall and 2.4m ceilings create an immediate sense of space. The thoughtfully designed floorplan offers four generous bedrooms, plus the flexibility of a fifth bedroom or home office, complemented by four separate living zones that allows everyone to enjoy their own space.
Whether you're hosting movie nights in the dedicated theatre room, relaxing in the spacious lounge overlooking the pool, or gathering around the oversized 1.8m kitchen island bench, this home is designed for everyday living and entertaining.
Comfort and security are well catered for with ducted heating and cooling, ceiling fans throughout, secure-view windows, a hard-wired home security alarm and a 5kW solar system to keep energy costs down.
Step outside to your own private retreat, where the sparkling in-ground pool, framed by glass fencing and a striking feature wall, creates the perfect backdrop for year-round entertaining. Designed for effortless entertaining, the oversized alfresco features a striking cathedral-style Colorbond roof, delivering an incredible sense of space while overlooking the pool area.
The low-maintenance backyard features astro turf, established garden beds, concrete side access, three garden sheds and scope to further enhance the outdoor space if desired.
Completing the package is a double lock-up garage with internal access, a walk-in linen cupboard with additional roof cavity storage and a separate internal laundry, delivering the space, comfort and practicality every family is searching for.
Features you'll love:
~ Renovated kitchen with 900mm electric cooking appliances
~ Four bedrooms plus fifth bedroom or home office
~ Spacious master suite with walk-in robe and large ensuite with 1200x900mm shower
~ Hybrid plank flooring to living areas with carpeted bedrooms
~ Walk-in linen cupboard with additional roof cavity storage
~ Ducted heating and cooling plus ceiling fans throughout
~ Double garage with internal access
~ In-ground pool with glass fencing
~ Low-maintenance astro-turf backyard with multiple garden sheds
~ Concrete side access and scope to further enhance the yard
RATES: $2,532.82 per annum (approx)
Quote this reference when enquiring on this property: ANIK6
This property may be advertised without a price. In accordance with legislation, a price guide can only be provided via nearby comparable sales. The website may have filtered the property into a price bracket for website functionality purposes.
DISCLAIMER: Every effort has been made to ensure the accuracy of the information provided regarding this property; however, no warranty or representation is made by the seller or agent. All details are sourced from information deemed reliable. Accuracy cannot be guaranteed. Prospective buyers are advised to conduct their own inspections, enquiries, and searches with the appropriate authorities. These images may have been digitally enhanced for illustrative purposes.
Features
General Features
Bedroom: 5
Bathrooms: 2 (Ensuites: 1)
Garaging: 2
Off Street Parking: 2
Land Size: 736 m2(approx)
Inspection Details
22nd August 2:00 - 2:30pmAdd to Calendar
22-08-2026 14:00:0022-08-2026 14:30:00Australia/BrisbaneProperty InspectionProperty Inspection: 6 Anika Place, Little Mountain, Queensland 4551 | View online here: https://mysunshinecoast.com.au/325076 Anika Place, Little Mountain, Queensland 4551Teagan CranshawfalseDD/MM/YYYY6 Anika Place, Little Mountain, Queensland 4551,
6, Anika Place
Little Mountain4551Queensland
If you have lost / forgotten your password click: "Lost Password"
NOTE: This login is to manage your real estate alerts/preferences and not to register your business details for the directory. To submit Sunshine Coast Business data please visit here.